
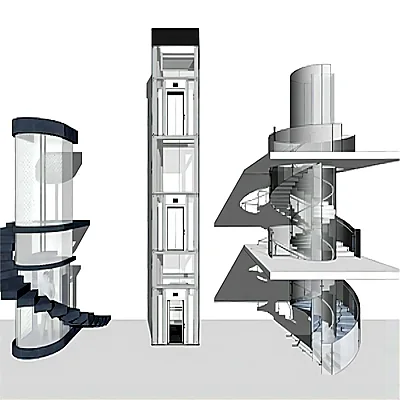
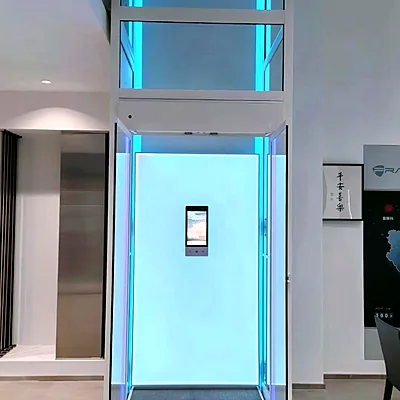
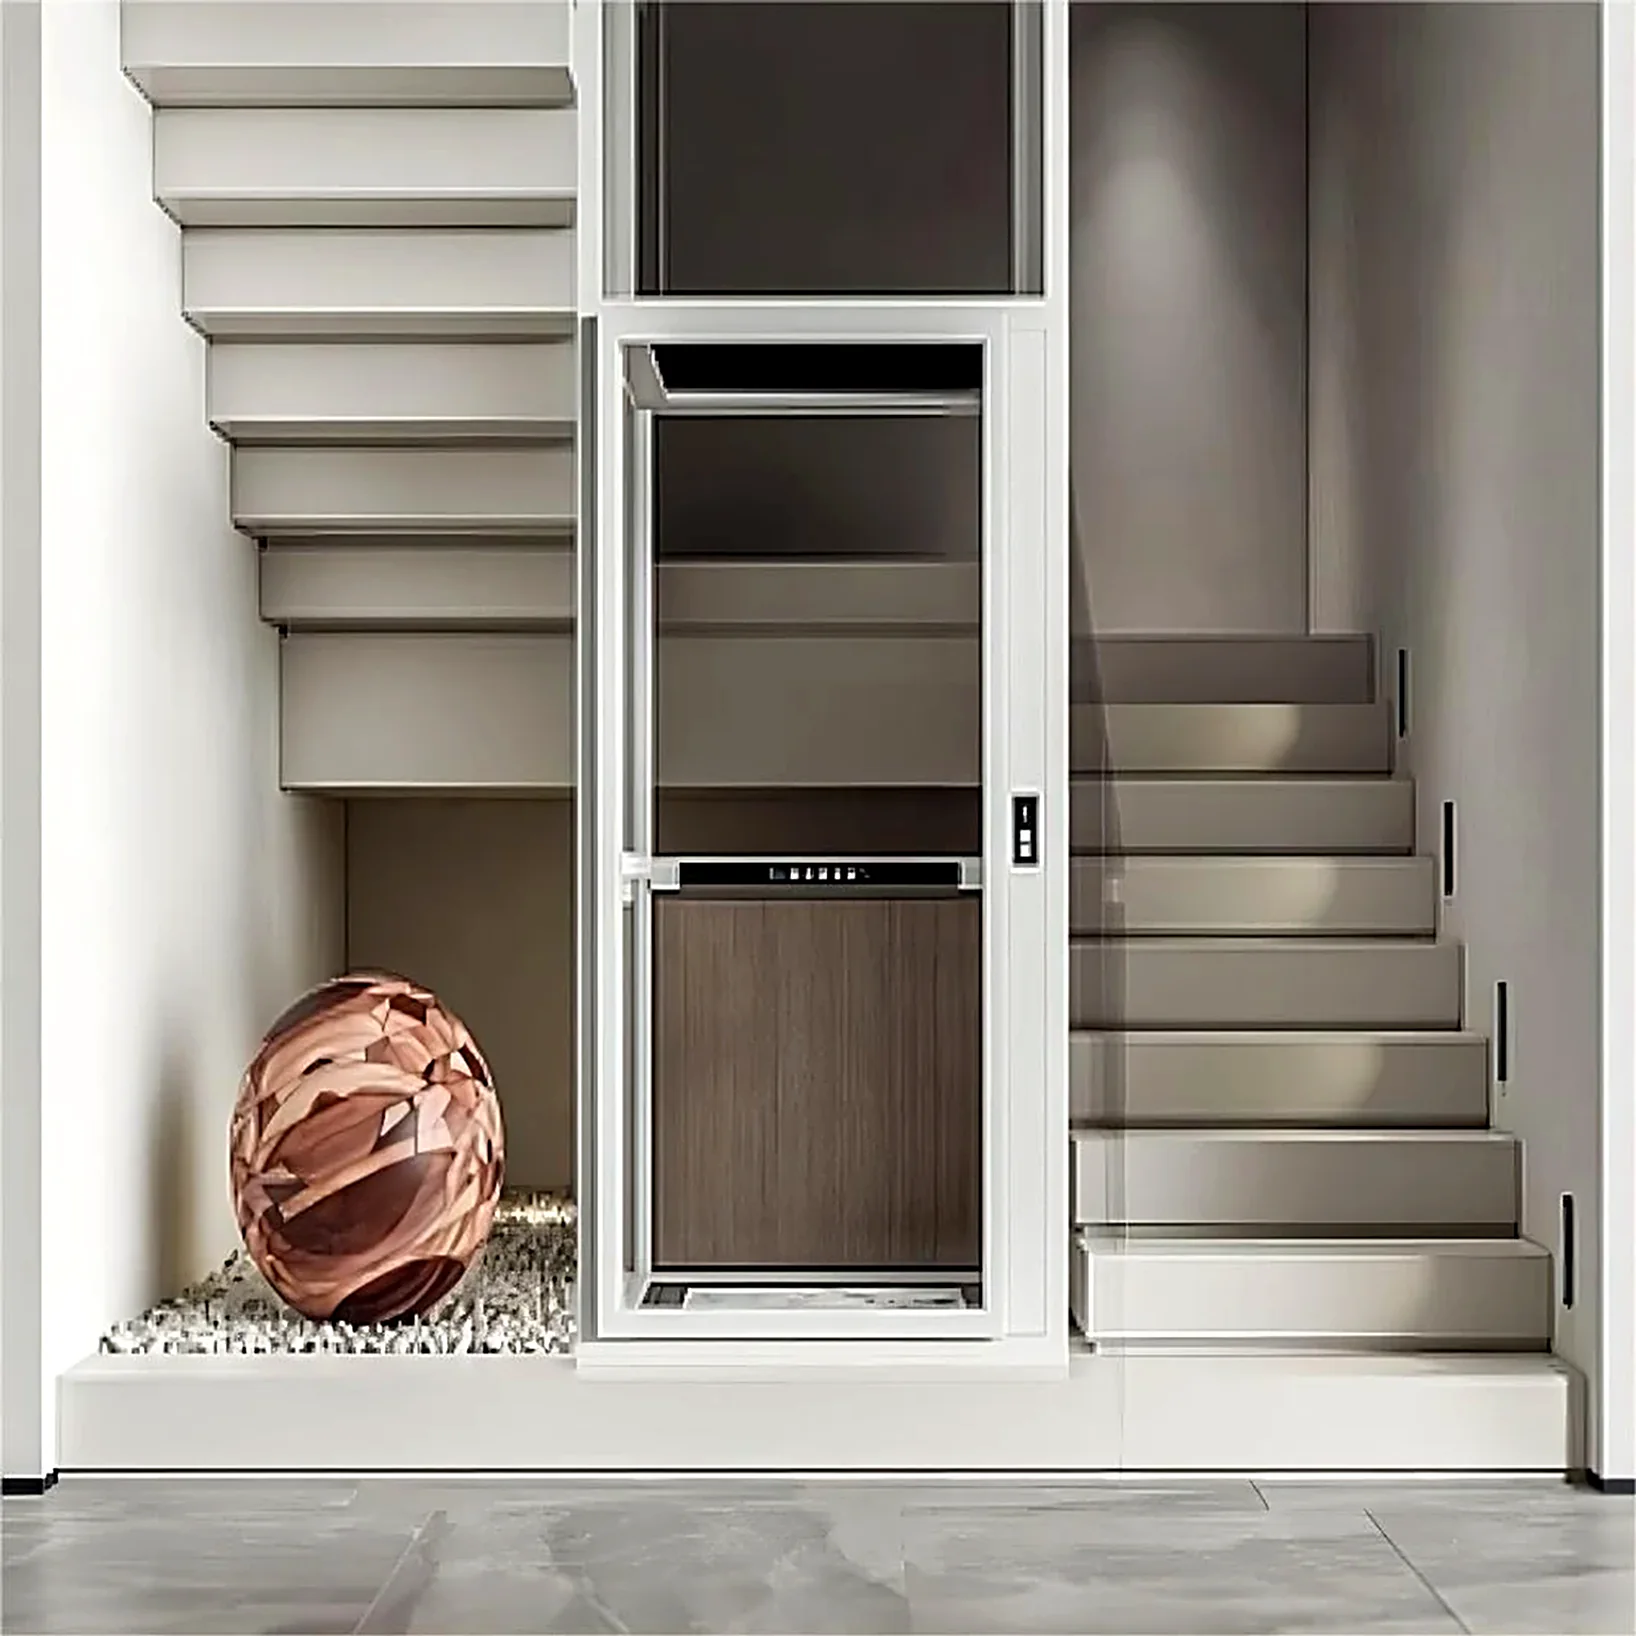
Start with your building
Every home-lift discussion starts with the installation space. Share photographs of the proposed location, the floors to be connected and the access needed at each level. These details help MICEN understand the project before equipment is selected.
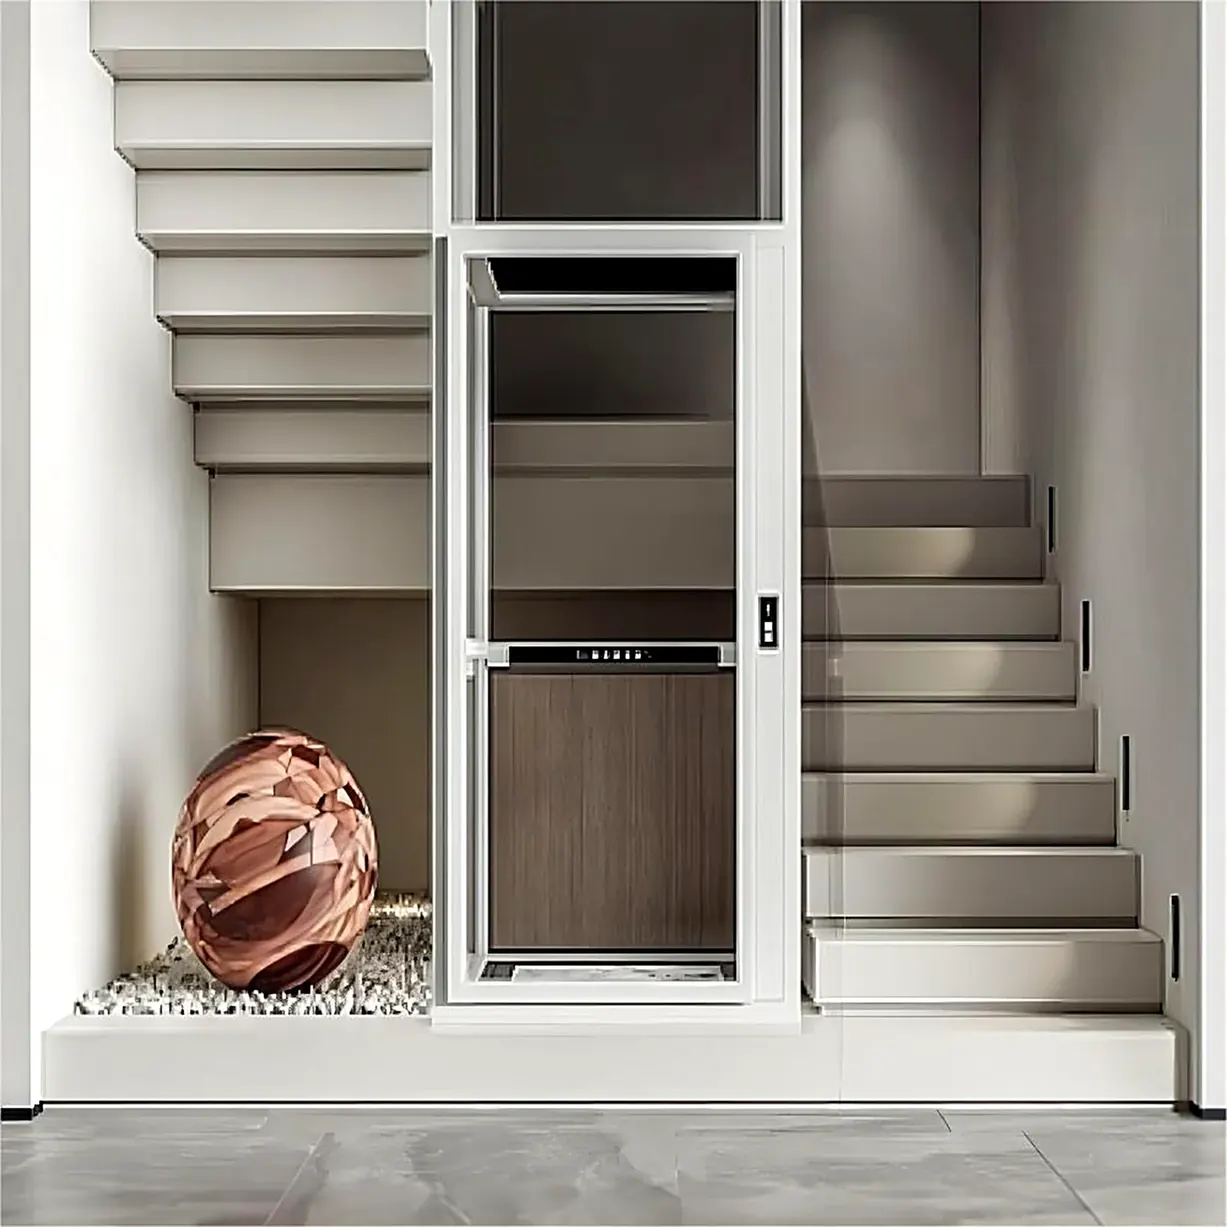
Explore cabin and enclosure styles
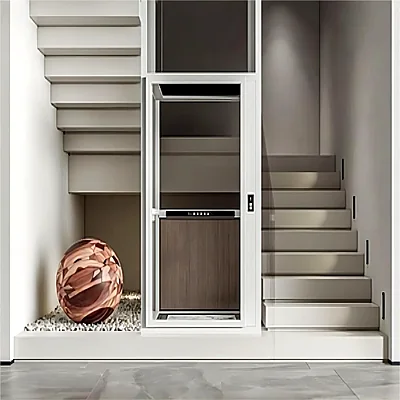
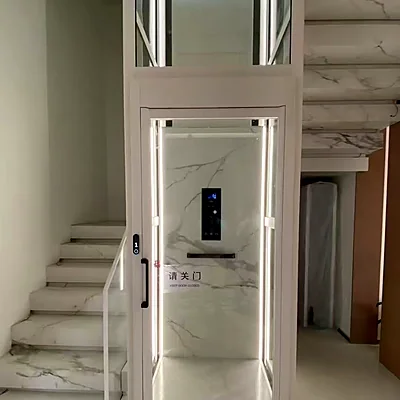
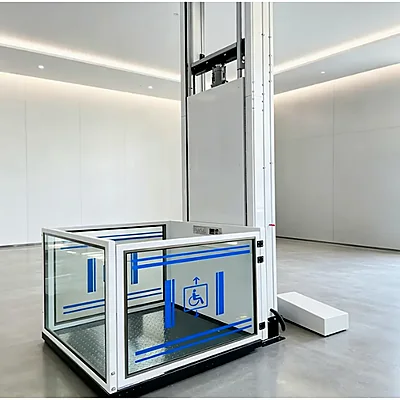
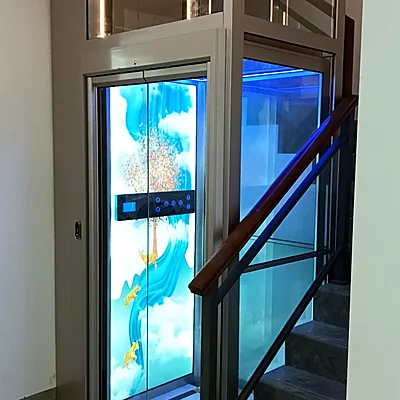
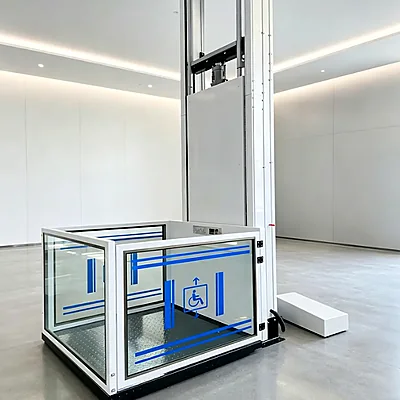
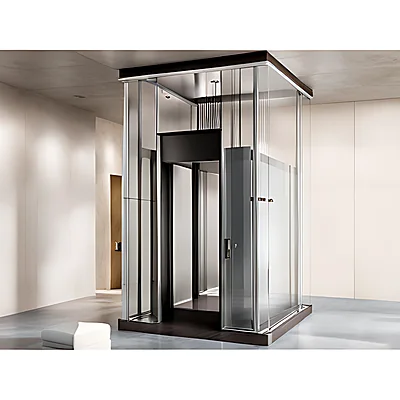
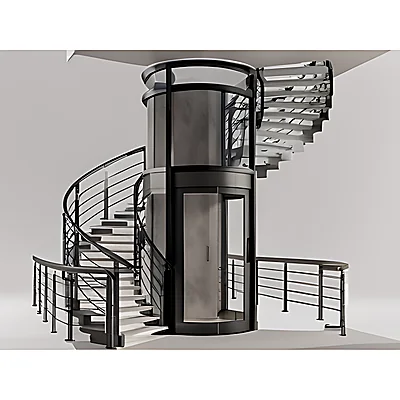
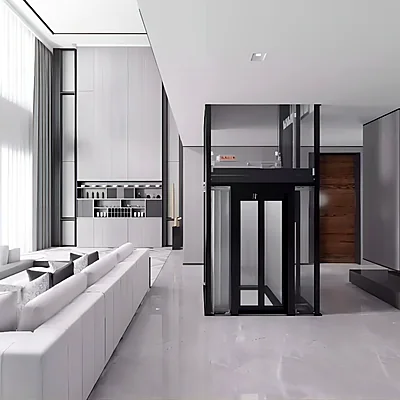
The customer-supplied MICEN collection includes glass and metal enclosures, different cabin finishes and a variety of door arrangements. Review the photographs as a starting point, then confirm the style and layout suitable for your building.
Discuss the working dimensions
Tell MICEN how the lift will be used and the space available for the platform and enclosure. The required travel, load and installation layout should be reviewed together rather than selected from a photograph alone.
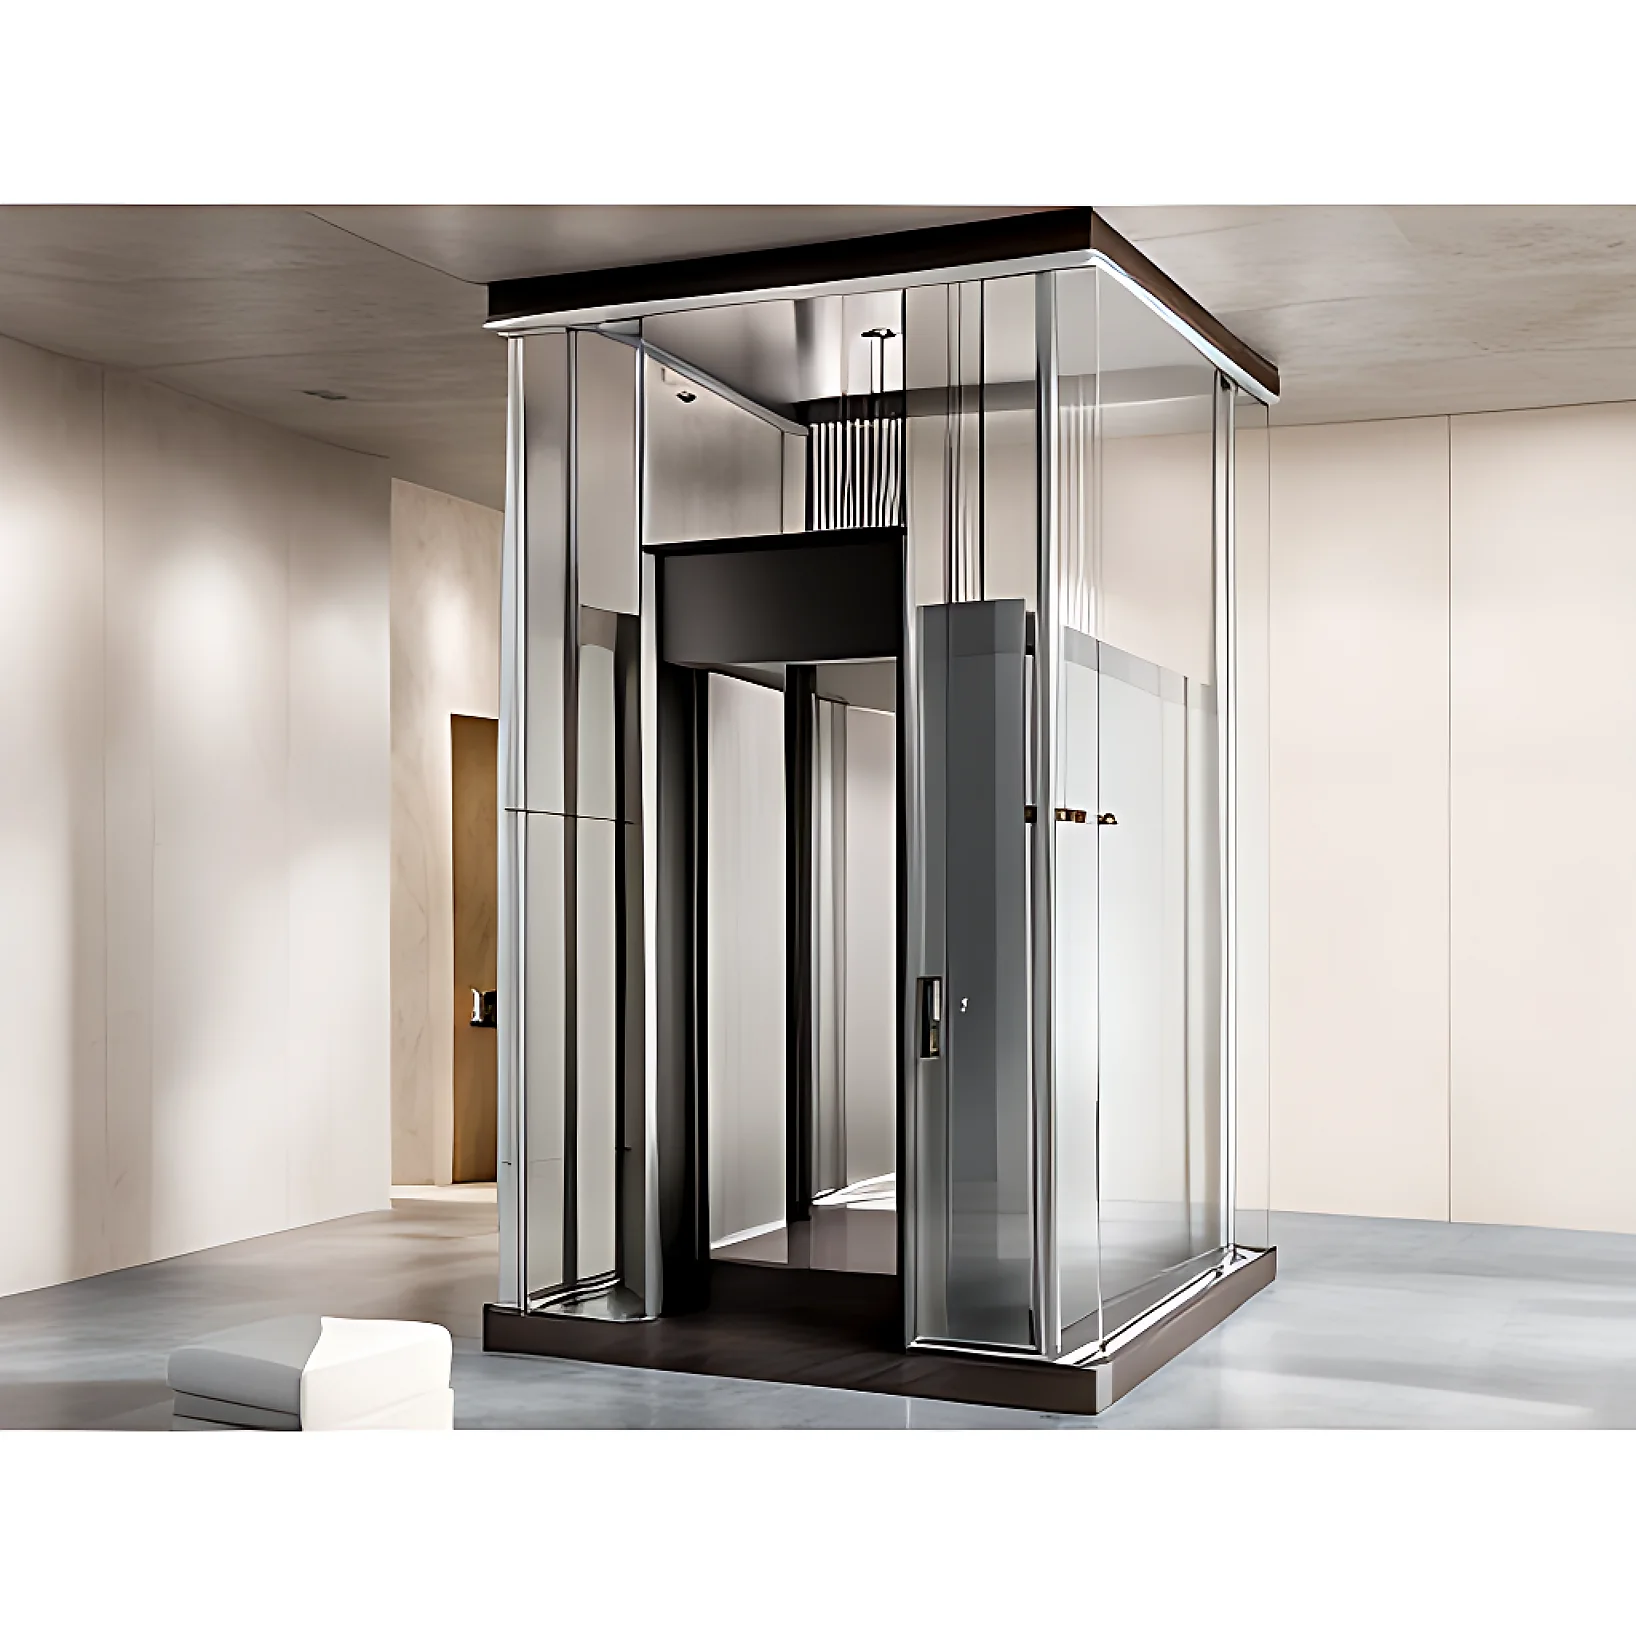
Review access at each level
Include entry positions and surrounding space in your project information. Ask for the proposed layout and relevant product documents so that the equipment and the building can be reviewed together.
Confirm the supply and support scope
Ask which items are included with your selected equipment, what preparation is needed at the site and how installation guidance is arranged. Warranty and service terms are confirmed in the quotation and order documents.
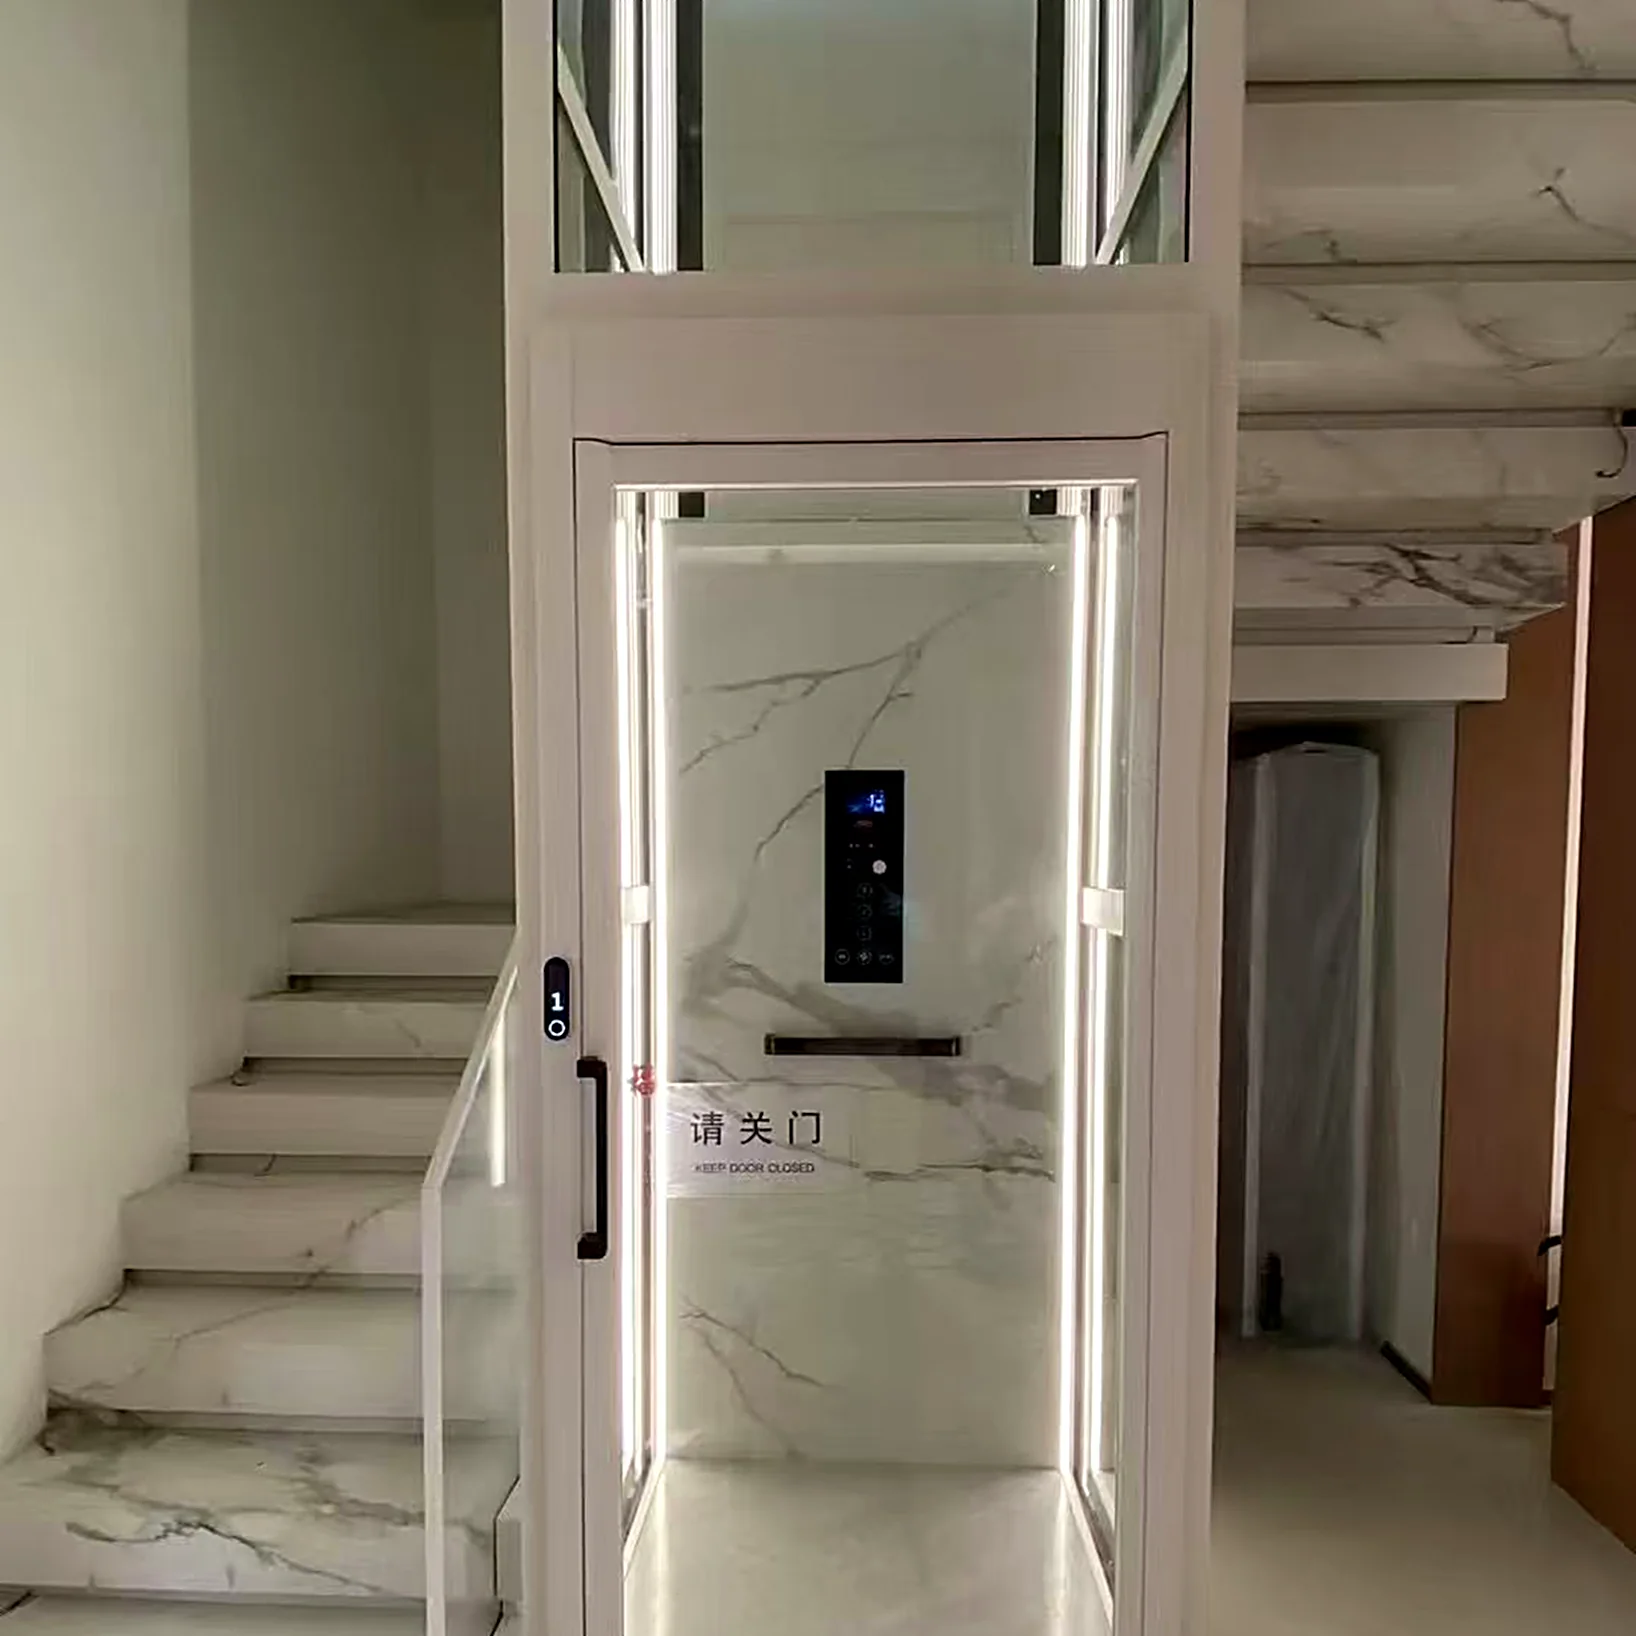
Share your project with MICEN
Send your site photographs, preferred style and operating requirements through the project enquiry form. MICEN can use this information to discuss an appropriate home-elevator configuration.